An HVAC system (heating, ventilation, and air conditioning) is used to keep indoor conditions comfortable by controlling temperature, humidity, and air movement. Selecting the right HVAC system is important. For this, there is a process beyond just looking at building size and choosing an HVAC system with the same capacity. Before any work is done or before any instrument can accurately size, engineers and HVAC professionals need to monitor the structure and find how much heating or cooling a certain space needs.
This method is known as an HVAC load calculation.
In an HVAC load calculation, there are different features of the building, such as its environment, that are considered to find how much heat must be removed or added to keep the indoor conditions at a required level.
If these measurements aren’t done properly, then the instrument faces difficulties in maintaining the required temperature while also causing efficiency and comfort errors.
| Using the rule of thumb instead of using proper heating/cooling calculations most often leads to excessively oversized systems, which causes all kinds of issues (e.g., wasted energy, inefficient operation, higher cost, increased indoor humidity during summer, etc.). – U.S. Department of Energy |
What Is an HVAC Load Calculation?
An HVAC load measurement is estimated for heating or cooling and is needed for maintaining certain indoor temperatures in defined conditions. For the cooling system, calculated values define how much heat needs to be removed from the building.
So when heating systems are concerned, calculations define how much heat needs to be supplied to offset heat losses.
Relevant calculation factors are:
- Building size
- Outdoor temperature
- Indoor temperature requirements
- Insulation
- Windows and doors
- Building orientation
- Number of occupants
- Lighting and electrical equipment
- Air infiltration
- Ventilation requirements
Of course, these factors can differ for each building. Two buildings having the same floor area can come with different heating and cooling requirements.

Why Building Size Alone Is Not Enough
From certain factors, checking square footage and choosing an HVAC system based on logic. It is correct that building size and square footage are important; they only make up one part of the calculation, not all of it.
For example, a room with larger windows can get more solar heating compared to the same room with small windows. Another example is an uninsulated building compared to one that isn’t.
A poorly insulated building can lose and gain heat compared to a properly insulated one.
So location and direction, such as materials and construction elements, are also important, due to the fact that checking at square footage alone isn’t enough.
Heat Gain and Heat Loss
During checking load measurements, we should check heat gains and losses, or the high-accuracy difference between heat gains and losses.
Hot weather gives different sources that heat a building, like sunlight, warm air, the people inside the building, lighting, electrical equipment, and so on, that added to the cooling load.
Cold weather moves heat out of the building through walls, ceilings, doors, windows, and any other part where heat can go through.
Outdoor air entering through leakage can also increase the heating load.
An accurate HVAC system is needed to consider these factors and come up with a capacity for handling losses while at the same time maintaining the required conditions indoors.
Role of Insulation and Windows
Insulation and windows are important for HVAC features. Insulation reduces heat flow between the interior and exterior components of the building.
Proper insulation: low heating or cooling is needed to maintain proper indoor temperature. Windows are the same.
Their factors, such as size, type, orientation, and features, affect both heat transfer and heat gain.
The same category of buildings but with different features of windows and sizes could have a completely different HVAC capacity from one another.
How Load Calculations for HVAC/R Work
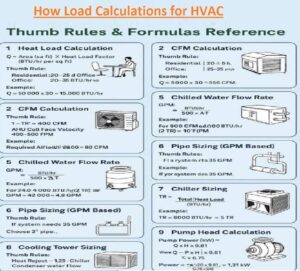
Load calculations are an important factor that HVAC professionals may need to know when working with heating, ventilation, and air conditioning.
These features vary from one state to another.
For example, if an HVAC professional is ready for the Tennessee HVAC/R contractor examination, they’d do well by going through a Tennessee HVAC/R contractor exam prep programme that provides study and proper materials covering technical features that can be shown during the actual exam. With this method, they’re maximising their chances of acing the licensing test on the first try.
But someone going for an HVAC/R licence in, say, Maryland, won’t get features from that same prep programme; they’ll have to go for a Maryland-specific one simply because safety protocols, processes, regulations, the law, etc. – it may all be different and/or have different features in another state.
That said, it’s also important to note that the objective is not to memorise every single calculation but instead to know all the engineering principles behind them.
Knowing this offers a stronger base when it comes to handling HVAC systems.
Conclusion
HVAC load calculations are a main factor for finding and accurately sizing heating and cooling. As denoted, there are different factors that go into those calculations, and each one of them can mean the difference between a properly set up HVAC system and one that is not good and cannot work at the needed capacity.
It is an engineering problem that needs an engineering solution.