Bolts are fasteners that are configured with nuts in a single assembly. For the connection of different products, proper sizing of bolts is important for the safe working of machines and various instruments. In this tutorial, we will cover details about bolt size charts and the importance of bolt sizes for practical applications.
Introduction to Bolt?
A bolt is a fastener employed for holding two or more objects in a single assembly. A bolt structure has a cylindrical shaft with a head on one side, and the other side has threading.
Threads help for screwing a bolt in required tapped holes in objects where a connection is needed; the bolt head provides torque for a strong bolt assembly at a certain point.
What is the meaning of bolt sizes?
- Bolt size shows 3 different factors: diameter of thread, head size, or wrench sizes. Either they are based on each other, or they are different.
- Bolt diameter shows threaded shank, and wrench size shows head or nut width over flats. For an M12 bolt, we should use a 12 mm wrench, which shows the threaded part is 12mm diameter.
- Head dimensions configured wrench sizes based on fastener requirements
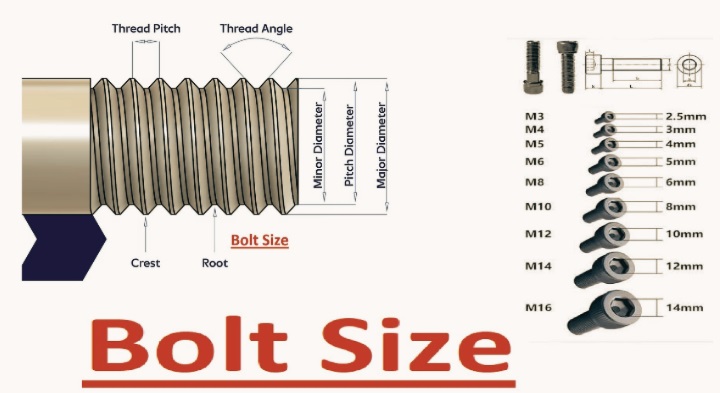
How To Read Bolt Size Chart
Product Diameter
- It shows the reference size of bolts that basedon external bolt threads diameter.
Diameter of body
- The diameter of the body shows the real diameter values of the bolt shank. That shows the largest and smallest diameters of the non-threaded part of the shank.
Width over Flats
Space over the flats of the hex head is important for an accurate wrench fit during tightening.
The width of the corners
It is used for diagonal space over a hex head and is best for finding clearance in restricted areas.
Head Height
It is the bolt head’s height from the base towards the top. that values are important for providing the proper clearance for the bolt connection and socket depth.
Thread Length
It shows for screws 6 inches and smaller, and those that are larger than six inches. These reference values show standard methods with changes required on certain features and production methods.
Max & Min
Maximum and minimum parameters define calculation ranges that Bolt fulfils for industry requirements. It is used for offering those bolts employed with standard instruments with uniform fittings and has easy swapping features with other standard bolts.
Reference
The reference short form is Ref. THAT. Dimensions are used for detailed features only and not for similar tolerances like main dimensions. It provides features for offering extra features for the engineering process.
Bolt Size Chart According to Wrench Size
Wrench Size (Across Flats) | Metric Bolt Size | Thread Pitch (Coarse) | Hex Head Standard | Property types |
| 4 mm | M2 | 0.40 mm | ISO 4017 | 4.8, 8.8 |
| 5 mm | M2.5 | 0.45 mm | ISO 4017 | 4.8, 8.8 |
| 5.5 mm | M3 | 0.50 mm | ISO 4017 | 4.8, 8.8, 10.9 |
| 7 mm | M4 | 0.70 mm | ISO 4017 | 4.8, 8.8 |
| 8 mm | M5 | 0.80 mm | ISO 4017 | 4.8, 8.8, 10.9 |
| 10 mm | M6 | 1.00 mm | ISO 4014 / ISO 4017 | 8.8, 10.9 |
| 13 mm | M8 | 1.25 mm | ISO 4014 / ISO 4017 | 8.8, 10.9, 12.9 |
| 17 mm | M10 | 1.50 mm | ISO 4014 / ISO 4017 | 8.8, 10.9, 12.9 |
| 19 mm | M12 | 1.75 mm | ISO 4014 / ISO 4017 | 8.8, 10.9, 12.9 |
| 22 mm | M14 | 2.00 mm | ISO 4014 | 8.8, 10.9 |
| 24 mm | M16 | 2.00 mm | ISO 4014 | 8.8, 10.9, 12.9 |
| 27 mm | M18 | 2.50 mm | ISO 4014 | 8.8, 10.9 |
| 30 mm | M20 | 2.50 mm | ISO 4014 | 8.8, 10.9, 12.9 |
| 34 mm | M22 | 2.50 mm | ISO 4014 | 8.8, 10.9 |
| 36 mm | M24 | 3.00 mm | ISO 4014 | 8.8, 10.9, 12.9 |
| 41 mm | M27 | 3.00 mm | ISO 4014 | 8.8, 10.9 |
| 46 mm | M30 | 3.50 mm | ISO 4014 | 8.8, 10.9, 12.9 |
| 55 mm | M36 | 4.00 mm | ISO 4014 | 8.8, 10.9 |
| 65 mm | M42 | 4.50 mm | ISO 4014 | 8.8, 10.9 |
| 75 mm | M48 | 5.00 mm | ISO 4014 | 8.8, 10.9 |
| 85 mm | M56 | 5.50 mm | ISO 4014 | 8.8 |
| 95 mm | M64 | 6.00 mm | ISO 4014 | 8.8 |
Bolt Sizes Chart & Metric Bolt Dimensions
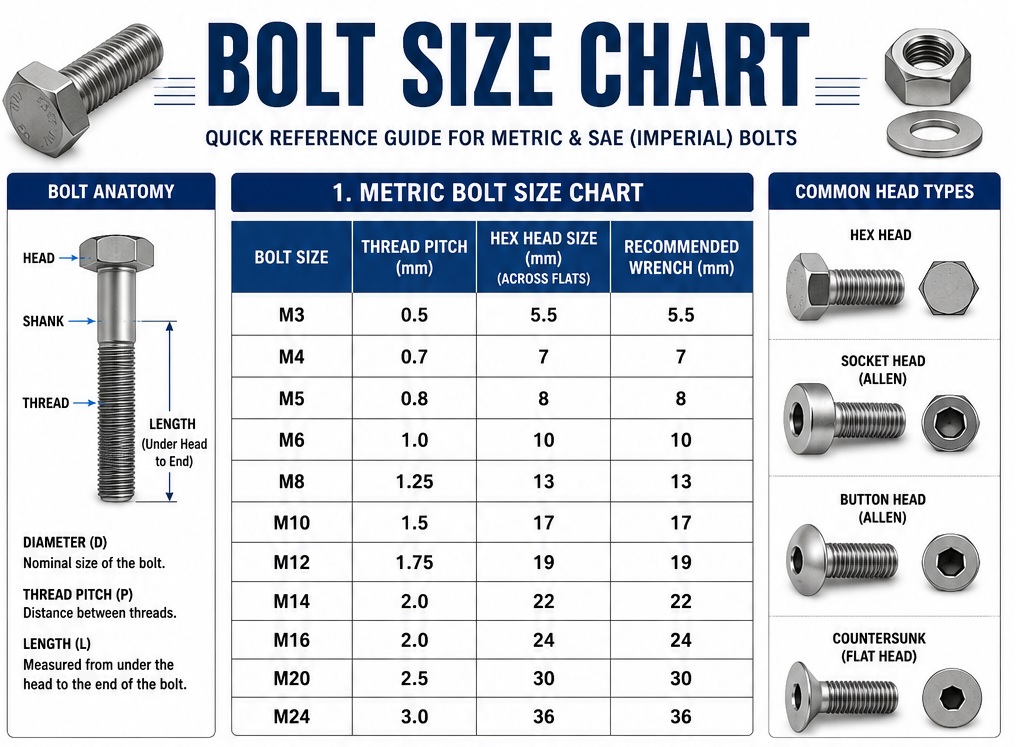
ISO Metric Bolt Thread Dimensions
| Bolt Size (M) | Nominal Diameter (mm) | Thread Pitch (mm) | Across Flats (Hex Head, mm) | Head Height (mm) | Tensile Stress Area (mm²) | Tap Drill Size (mm) | Clearance Hole (Normal, mm) |
| M1.6 | 1.6 | 0.35 | 3.2 | 1.1 | 1.27 | 1.25 | 1.8 |
| M2 | 2 | 0.4 | 4 | 1.3 | 2.07 | 1.6 | 2.4 |
| M2.5 | 2.5 | 0.45 | 5 | 1.7 | 3.39 | 2.05 | 2.9 |
| M3 | 3 | 0.5 | 5.5 | 2 | 5.03 | 2.5 | 3.4 |
| M4 | 4 | 0.7 | 7 | 2.8 | 8.78 | 3.3 | 4.5 |
| M5 | 5 | 0.8 | 8 | 3.5 | 14.2 | 4.2 | 5.5 |
| M6 | 6 | 1 | 10 | 4 | 20.1 | 5 | 6.6 |
| M8 | 8 | 1.25 | 13 | 5.3 | 36.6 | 6.8 | 9 |
| M10 | 10 | 1.5 | 17 | 6.4 | 58 | 8.5 | 11 |
| M12 | 12 | 1.75 | 19 | 7.5 | 84.3 | 10.2 | 13.5 |
| M14 | 14 | 2 | 22 | 8.8 | 115 | 12 | 15.5 |
| M16 | 16 | 2 | 24 | 10 | 157 | 14 | 17.5 |
| M18 | 18 | 2.5 | 27 | 11.5 | 192 | 15.5 | 20 |
| M20 | 20 | 2.5 | 30 | 12.5 | 245 | 17.5 | 22 |
| M22 | 22 | 2.5 | 34 | 14 | 303 | 19.5 | 24 |
| M24 | 24 | 3 | 36 | 15 | 353 | 21 | 26 |
| M27 | 27 | 3 | 41 | 17 | 459 | 24 | 30 |
| M30 | 30 | 3.5 | 46 | 18.7 | 561 | 26.5 | 33 |
| M36 | 36 | 4 | 55 | 22.5 | 817 | 32 | 39 |
Metric Bolt Head Dimensions (ISO 4014 / ISO 4017)
Read also Socket Size Chart – Socket Sizes in Order from Smallest to Largest
| Bolt Size | Hex Width Across Flats (S) | Corner Width (Approx.) | Head Height (k) | Wrench Size |
| M3 | 5.5 mm | 6.35 mm | 2.0 mm | 5.5 mm |
| M4 | 7 mm | 8.08 mm | 2.8 mm | 7 mm |
| M5 | 8 mm | 9.24 mm | 3.5 mm | 8 mm |
| M6 | 10 mm | 11.55 mm | 4.0 mm | 10 mm |
| M8 | 13 mm | 15.01 mm | 5.3 mm | 13 mm |
| M10 | 17 mm | 19.63 mm | 6.4 mm | 17 mm |
| M12 | 19 mm | 21.94 mm | 7.5 mm | 19 mm |
| M14 | 22 mm | 25.40 mm | 8.8 mm | 22 mm |
| M16 | 24 mm | 27.71 mm | 10.0 mm | 24 mm |
| M20 | 30 mm | 34.64 mm | 12.5 mm | 30 mm |
| M24 | 36 mm | 41.57 mm | 15.0 mm | 36 mm |
| M30 | 46 mm | 53.12 mm | 18.7 mm | 46 mm |
| M36 | 55 mm | 63.51 mm | 22.5 mm | 55 mm |
SAE / Imperial Bolt Size & Matching Wrench Size Chart
| SAE / Imperial Bolt Size | Nominal Diameter (in.) | UNC Thread (TPI) | UNF Thread (TPI) | Hex Head Width Across Flats (AF) | Matching Wrench/Socket Size | ASTM / SAE Standard |
| #4 | 0.112 | 40.00 | 48.00 | 1/4″ | 1/4″ | ANSI B18.2.1 |
| #6 | 0.138 | 32 | 40 | 5/16″ | 5/16″ | ANSI B18.2.1 |
| #8 | 0.164 | 32 | 36 | 11/32″ | 11/32″ | ANSI B18.2.1 |
| #10 | 0.190 | 24 | 32 | 3/8″ | 3/8″ | ANSI B18.2.1 |
| 1/4″ | 0.25 | 20.00 | 28.00 | 7/16″ | 7/16″ | SAE J429 / ASTM A307 |
| 5/16″ | 0.313 | 18 | 24 | 1/2″ | 1/2″ | SAE J429 |
| 3/8″ | 0.375 | 16 | 24 | 9/16″ | 9/16″ | SAE J429 |
| 7/16″ | 0.438 | 14 | 20 | 5/8″ | 5/8″ | SAE J429 |
| 1/2″ | 0.500 | 13 | 20 | 3/4″ | 3/4″ | SAE J429 / ASTM A325 |
| 9/16″ | 0.563 | 12 | 18 | 13/16″ | 13/16″ | SAE J429 |
| 5/8″ | 0.625 | 11 | 18 | 15/16″ | 15/16″ | SAE J429 |
| 3/4″ | 0.750 | 10 | 16 | 1-1/8″ | 1-1/8″ | SAE J429 / ASTM A325 |
| 7/8″ | 0.875 | 9 | 14 | 1-5/16″ | 1-5/16″ | SAE J429 |
| 1″ | 1.000 | 8 | 12 | 1-1/2″ | 1-1/2″ | SAE J429 / ASTM A490 |
| 1-1/8″ | 1.125 | 7 | 12 | 1-11/16″ | 1-11/16″ | SAE J429 |
| 1-1/4″ | 1.250 | 7 | 12 | 1-7/8″ | 1-7/8″ | SAE J429 |
| 1-3/8″ | 1.375 | 6 | 12 | 2-1/16″ | 2-1/16″ | SAE J429 |
| 1-1/2″ | 1.500 | 6 | 12 | 2-1/4″ | 2-1/4″ | SAE J429 |
Metric Nut and Bolt chart
| Bolt Size | Thread Pitch (Coarse) | Bolt Diameter (mm) | Nut Width Across Flats (Wrench Size) (mm) | Nut Thickness (Height) (mm) | Bolt Head Width Across Flats (mm) | Bolt Head Height (mm) | Spanner Size |
|---|---|---|---|---|---|---|---|
| M2 | 0.40 mm | 2.0 | 4 | 1.6 | 4 | 1.4 | 4 mm |
| M2.5 | 0.45 mm | 2.5 | 5 | 2.0 | 5 | 1.8 | 5 mm |
| M3 | 0.50 mm | 3.0 | 5.5 | 2.4 | 5.5 | 2.0 | 5.5 mm |
| M4 | 0.70 mm | 4.0 | 7 | 3.2 | 7 | 2.8 | 7 mm |
| M5 | 0.80 mm | 5.0 | 8 | 4.0 | 8 | 3.5 | 8 mm |
| M6 | 1.00 mm | 6.0 | 10 | 5.0 | 10 | 4.0 | 10 mm |
| M8 | 1.25 mm | 8.0 | 13 | 6.5 | 13 | 5.3 | 13 mm |
| M10 | 1.50 mm | 10.0 | 17 | 8.0 | 17 | 6.4 | 17 mm |
| M12 | 1.75 mm | 12.0 | 19 | 10.0 | 19 | 7.5 | 19 mm |
| M14 | 2.00 mm | 14.0 | 22 | 11.0 | 22 | 8.8 | 22 mm |
| M16 | 2.00 mm | 16.0 | 24 | 13.0 | 24 | 10.0 | 24 mm |
| M18 | 2.50 mm | 18.0 | 27 | 15.0 | 27 | 11.5 | 27 mm |
| M20 | 2.50 mm | 20.0 | 30 | 16.0 | 30 | 12.5 | 30 mm |
| M22 | 2.50 mm | 22.0 | 34 | 18.0 | 34 | 14.0 | 34 mm |
| M24 | 3.00 mm | 24.0 | 36 | 19.0 | 36 | 15.0 | 36 mm |
| M27 | 3.00 mm | 27.0 | 41 | 22.0 | 41 | 17.0 | 41 mm |
| M30 | 3.50 mm | 30.0 | 46 | 24.0 | 46 | 18.7 | 46 mm |
| M33 | 3.50 mm | 33.0 | 50 | 26.0 | 50 | 21.0 | 50 mm |
| M36 | 4.00 mm | 36.0 | 55 | 29.0 | 55 | 22.5 | 55 mm |
| M42 | 4.50 mm | 42.0 | 65 | 34.0 | 65 | 26.0 | 65 mm |
| M48 | 5.00 mm | 48.0 | 75 | 38.0 | 75 | 30.0 | 75 mm |
| M56 | 5.50 mm | 56.0 | 85 | 45.0 | 85 | 35.0 | 85 mm |
| M64 | 6.00 mm | 64.0 | 95 | 51.0 | 95 | 40.0 | 95 mm |
How to find Correct Wrench Size for a Bolt
An easy and safe method to find fastener requirements, rather than making a matching tool with the head size. Follow these points to find the accurate wrench size for a bolt.
Check if the fastener is metric or SAE.
First of all, find instruments, tools, systems, and fastener markings. Vehicles, machines, and industrial devices are constant in a single measuring system; normally, tool mixture conditions are preferred. Do not apply force with the wrench to fasteners since they are ill-fitted. Metric and SAE sizes look the same but are not used as replacements.
Across-flat dimension measurement
caliper used for calculating the width over 2 flat parts of a bolt head or nut. These calculations define an accurate wrench.
Head Style
Ensure that either fastener is a standard hex, lag bolt, heavy hex, or other configuration.